
REAL ESTATE FLOOR PLANS
Every room understood.
Every listing clearer.
Clean, MLS-ready floor plans that help buyers understand the layout, flow and scale of a property before they step inside.
SPACE, MADE SIMPLE
Help buyers understand
the whole property.
Floor Plans explain the interior. Site Plans reveal how the home, driveway, patios, pool and outdoor amenities connect across the property.
TWO WAYS TO EXPLORE THE HOME
Choose the right level
of spatial detail.
Use a clean 2D plan for fast MLS clarity, or give buyers a more immersive path through the home with a 3D Tour and Interactive Floor Plan.
FAST + MLS-READY
2D Schematic
Floor Plan
A clear, easy-to-read overview of every accessible level, prepared for listing galleries and buyer review.
- Room names and approximate dimensions
- Total approximate square footage
- All accessible levels represented
- MLS-ready image and PDF files
- 24-hour delivery
IMMERSIVE BUYER EXPERIENCE
3D Tour +
Interactive Floor Plan
Let buyers move through the property online and understand how every room connects within an interactive experience.
- 3D Home Tour
- Interactive room-by-room navigation
- Interactive Floor Plan
- Easy online sharing
- Included with Plus and Omni
A RARE DMV MEDIA SERVICE
Show the property.
Not just the house.
LC Photo DMV is one of the few real estate media companies in the DMV offering marketing-focused Site Plans. Give buyers a clear view of how the home, outdoor spaces and major property features work together.
STANDALONE SERVICE
Detailed Site Plan
STANDALONE PRICING
- Property and home footprint
- Driveways and walkways
- Patios, decks and pools
- Landscaping and major amenities
- Complete exterior layout
- 24-hour delivery
01/ 03
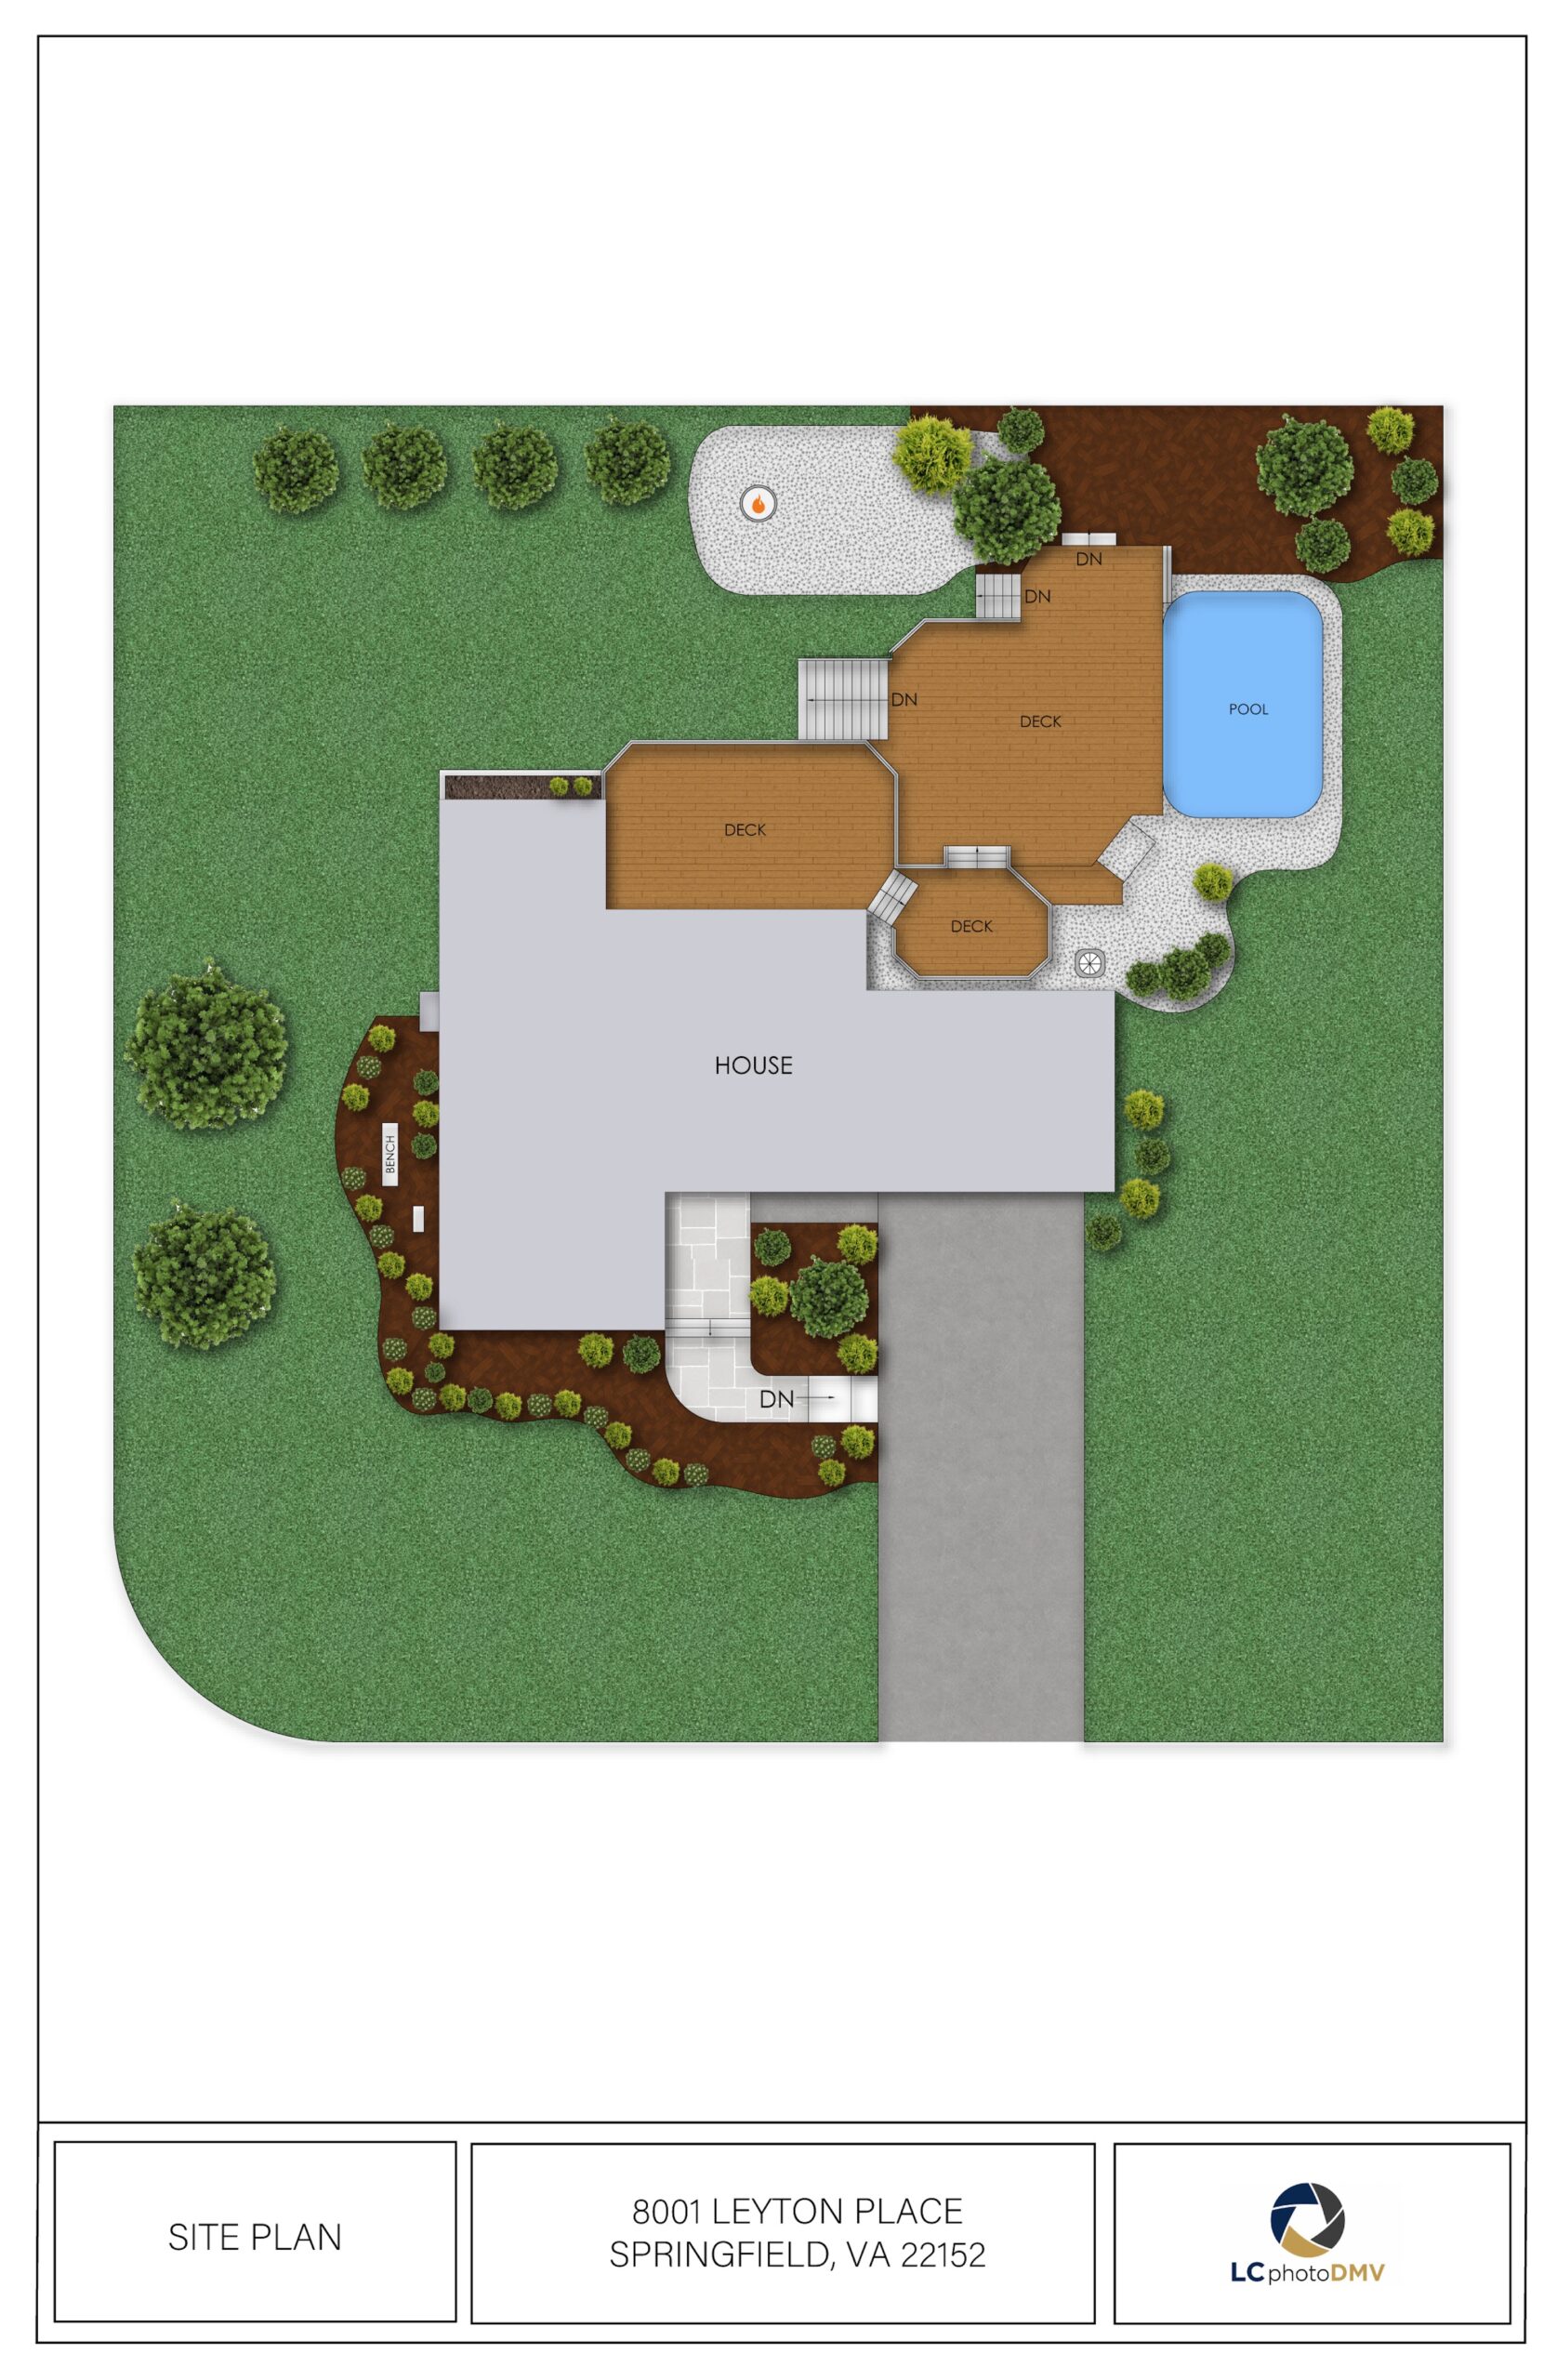
SELECTED SITE PLAN
SPRINGFIELD, VIRGINIAPool + Multi-Level Deck
A complete visual of the home footprint, layered decks, pool, driveway and surrounding landscape in one polished marketing asset.
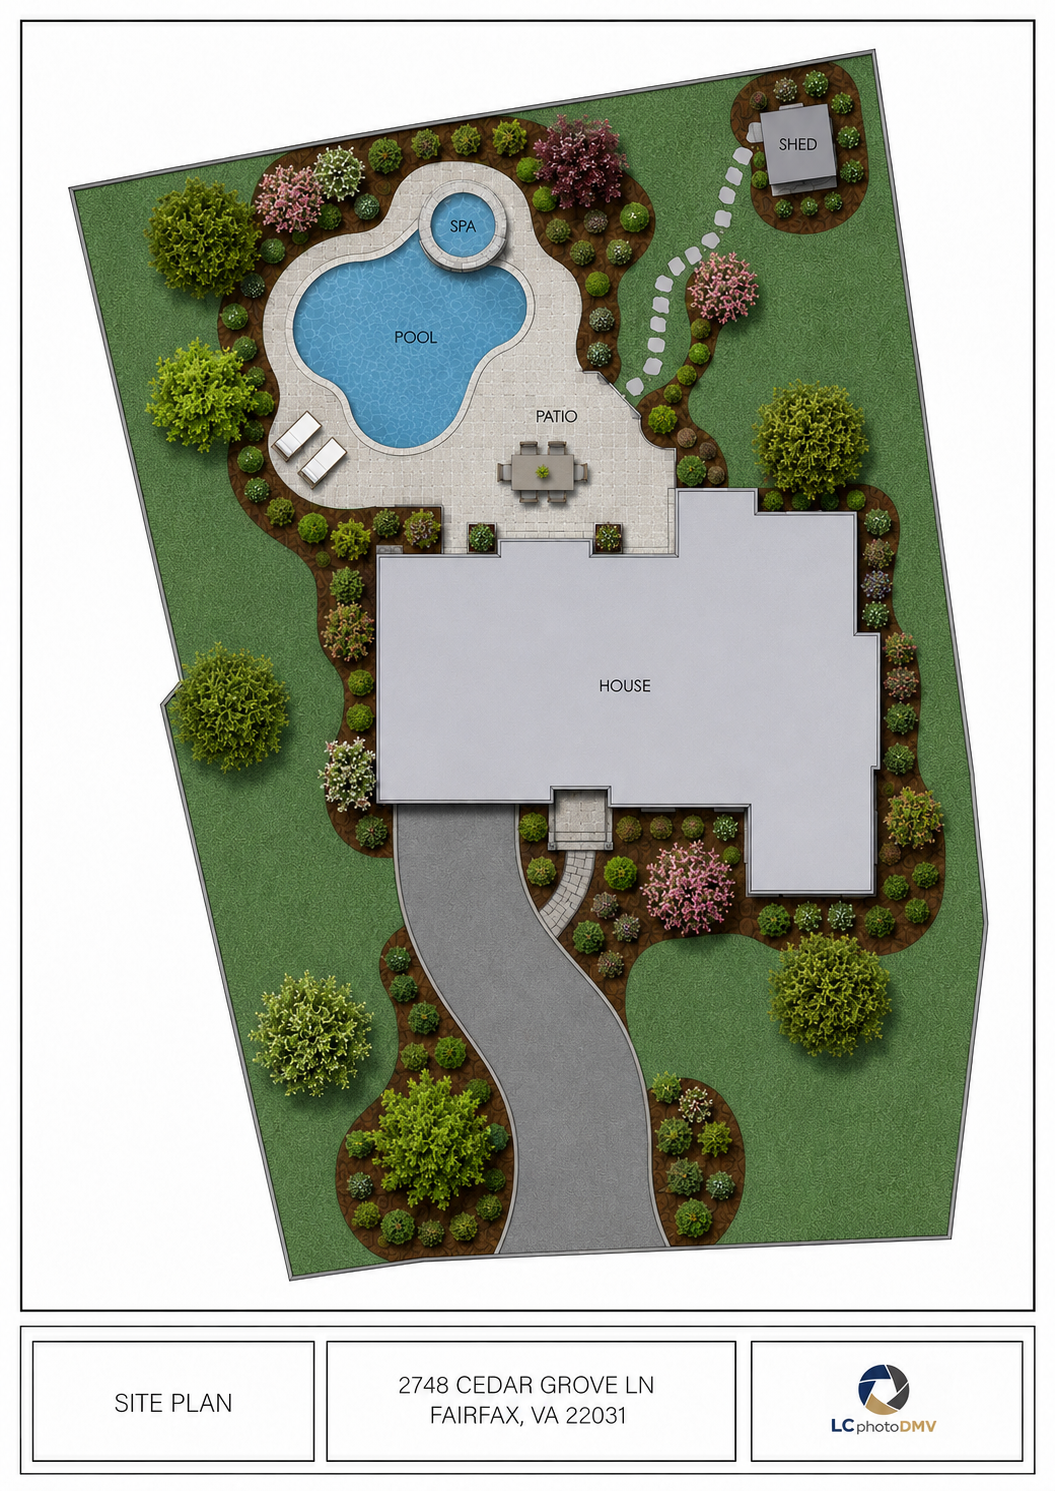
SELECTED SITE PLAN
FAIRFAX, VIRGINIAPool, Spa + Landscape
The curved property line, pool and spa, patio, shed and landscaped approach are easy to understand at a single glance.
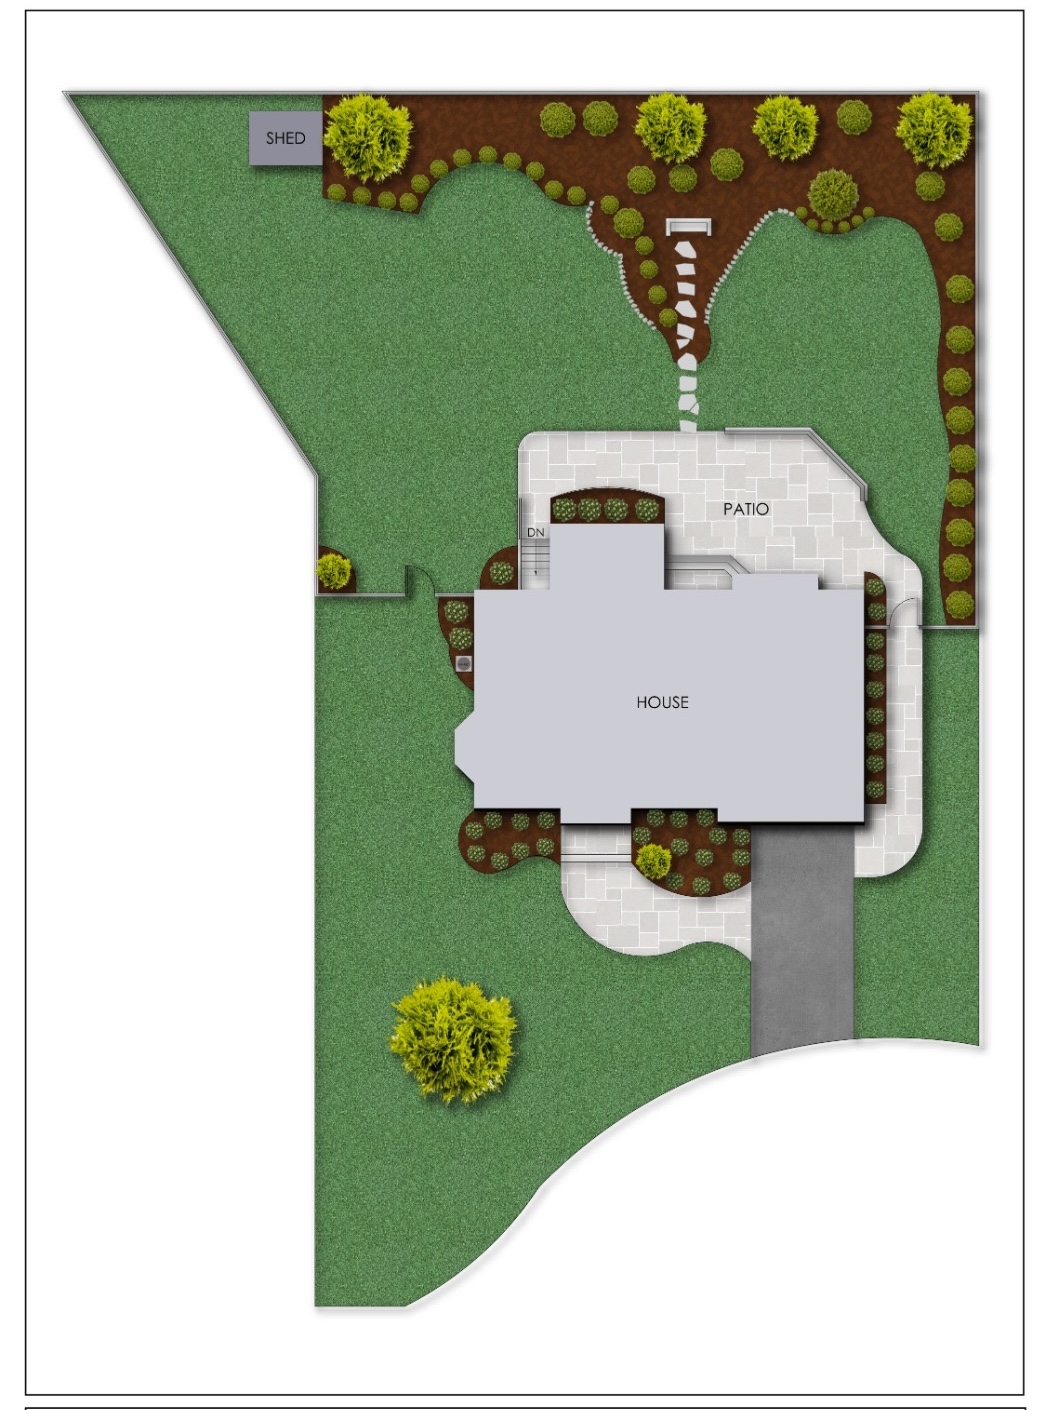
SELECTED SITE PLAN
DMV RESIDENTIAL PROPERTYComplete Exterior Layout
A clean overview that connects the house to the patio, walkways, driveway, shed and major planting areas around the property.
Site Plans are visual marketing representations only. They are not boundary surveys, legal documents, construction drawings or permit plans.
STANDALONE FLOOR PLAN SERVICES
Simple floor plan pricing
Choose a floor plan service and select the approximate property size to see the standalone price.
STANDALONE SERVICE
2D Schematic Floor Plan
STANDARD PRICINGUP TO 5,000 SQ FT
A fast, polished floor plan for homes up to 5,000 sqft, delivered ready for your MLS gallery and marketing materials.
- Room labels and approximate dimensions
- Total approximate square footage
- All accessible levels
- MLS-ready image file
- Downloadable PDF
- 24-hour delivery
Floor plan dimensions and square footage are approximate and intended for real estate marketing. They are not intended for construction, appraisal or legal use.
CLARITY BEYOND PHOTOGRAPHY
Show the relationship
between every room.
Photography creates desire. A floor plan turns that interest into understanding by revealing circulation, room placement and the organization of the entire home.
EVERY 2D FLOOR PLAN INCLUDES
Complete Levels
Every accessible floor is scanned and organized into one clear property overview.
Useful Detail
Room labels, approximate dimensions and overall square footage help buyers evaluate the space.
Marketing-Ready Files
Clean image and PDF formats prepared for MLS, property websites and direct sharing.
READY TO MAP THE PROPERTY?
Make the full property
part of the story.
Book a standalone 2D Floor Plan, add a Site Plan, or choose Plus and Omni for an interactive experience.